Building factories and warehouses in Madayn industrial cities
Compare three MAZ builds in Madayn: feed production halls in Samail, a paper cup warehouse in Nizwa and an aluminium foil facility with an overhead crane in Sohar.
Three plots, three different briefs
Samail Plot 513 needed two 30 × 40 m halls for animal and poultry feed production. Nizwa Plot 439 needed a 12 × 25 m store for finished paper cup products. Sohar Plot 650 needed crane handling and offices alongside aluminium foil production. These projects call for different heights, access arrangements and building systems even though all three are industrial facilities.
Plan access before fixing the footprint
Set the loading face, truck route and equipment entry points on the plot plan before choosing a standard hall size. Check whether a mezzanine, an office block or a future extension will affect circulation. Separate the landlord’s plot requirements from the contractor’s design and construction scope.
Prepare a comparable construction enquiry
Include the industrial city and plot number, available drawings, proposed activity, power and service needs, and the handover scope. Confirm plot-specific requirements and approvals with the responsible authority and consultants before treating any concept as a buildable design.
See the project evidence
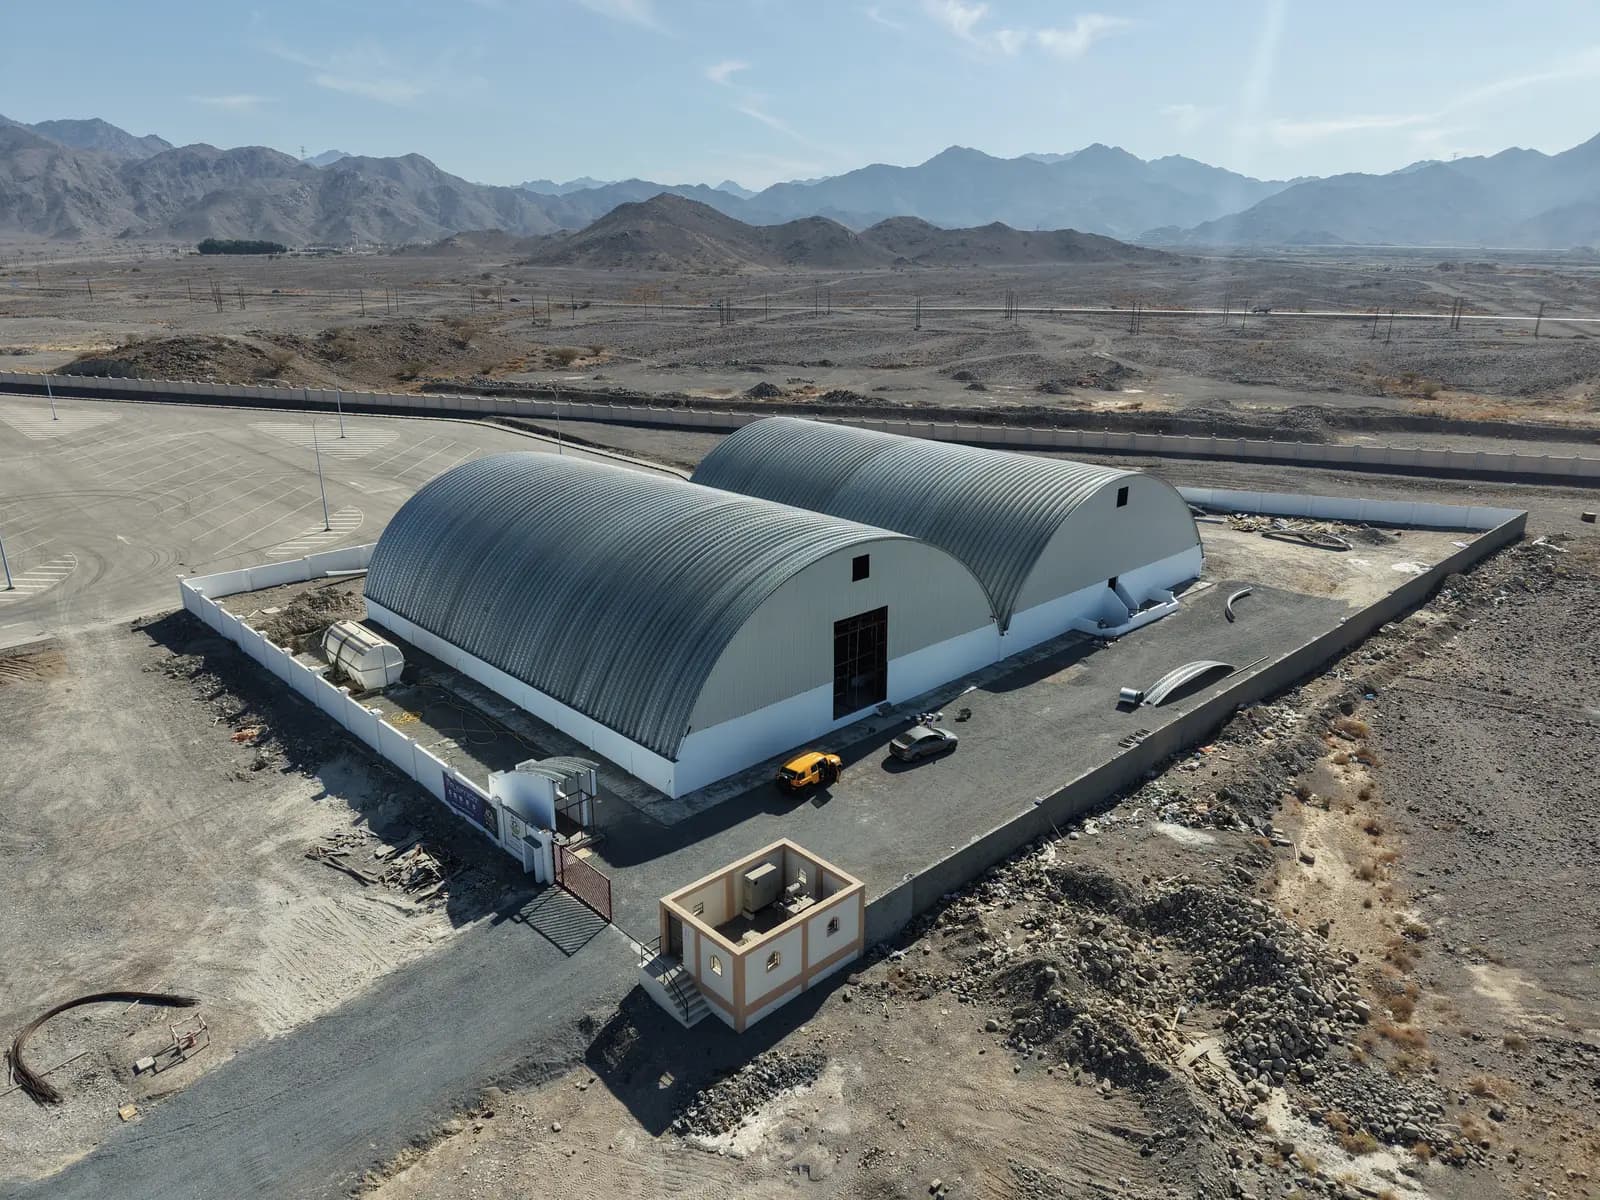 Samail 513: twin K-SPAN feed production hallsMAZ’s first project in Oman: twin ground-to-ground K-SPAN halls for animal and poultry feed production, covering 2,400 m² with 30 m clear spans and a height of 15 m.
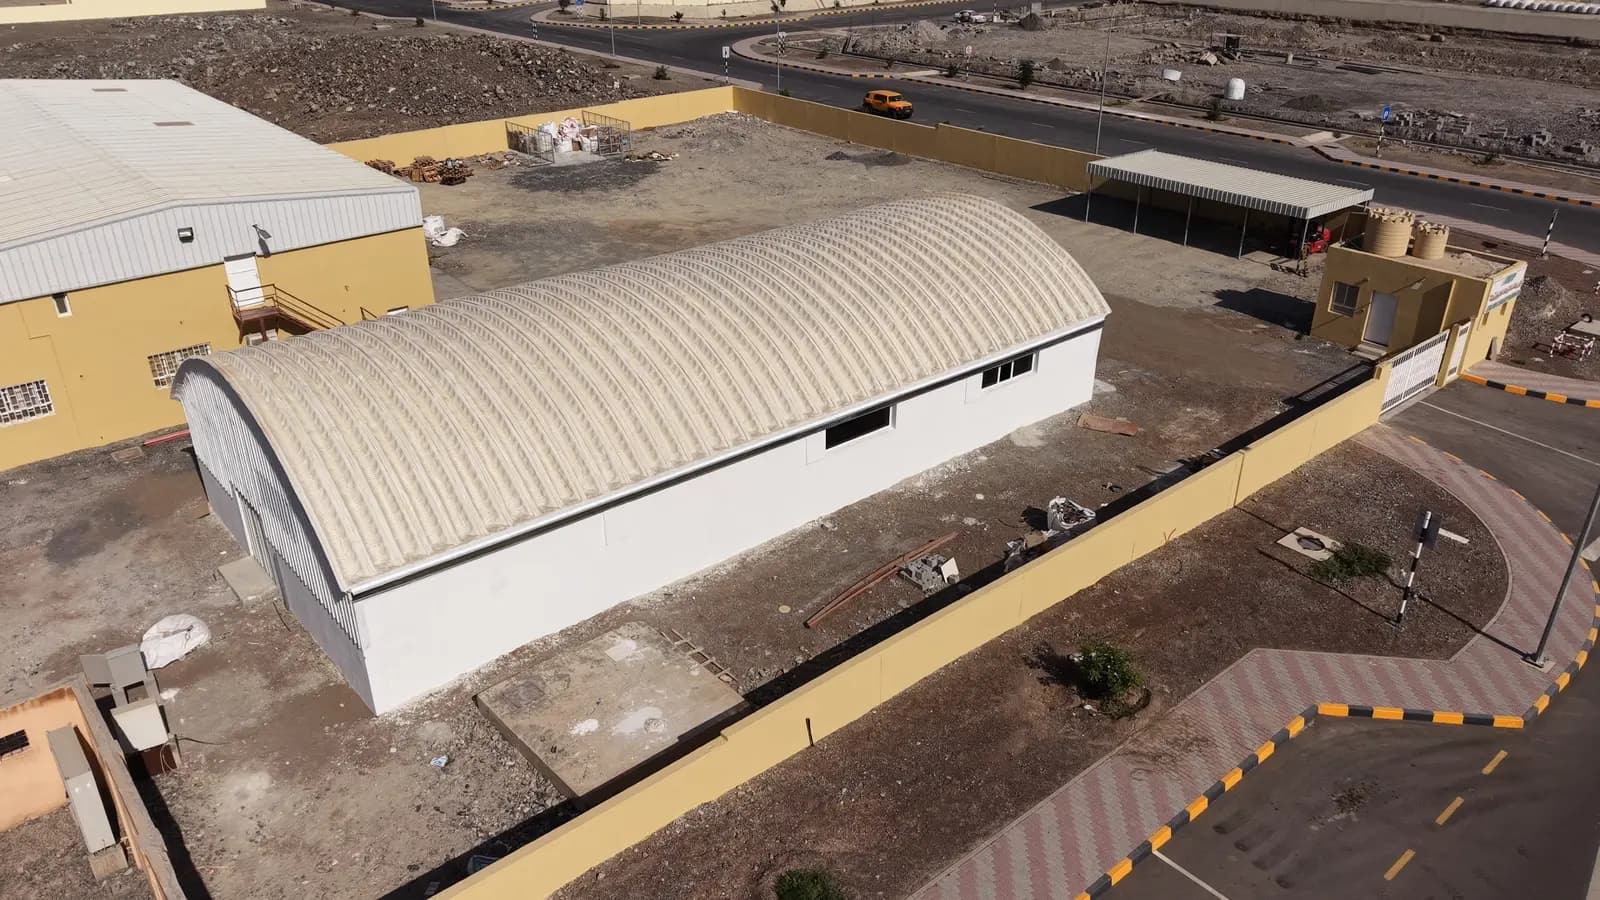 Nizwa 439: warehouse for paper cup storageA 300 m² warehouse for paper cup products in Madayn Nizwa Industrial City — MAZ’s smallest project delivered in the city, measuring 12 × 25 m.
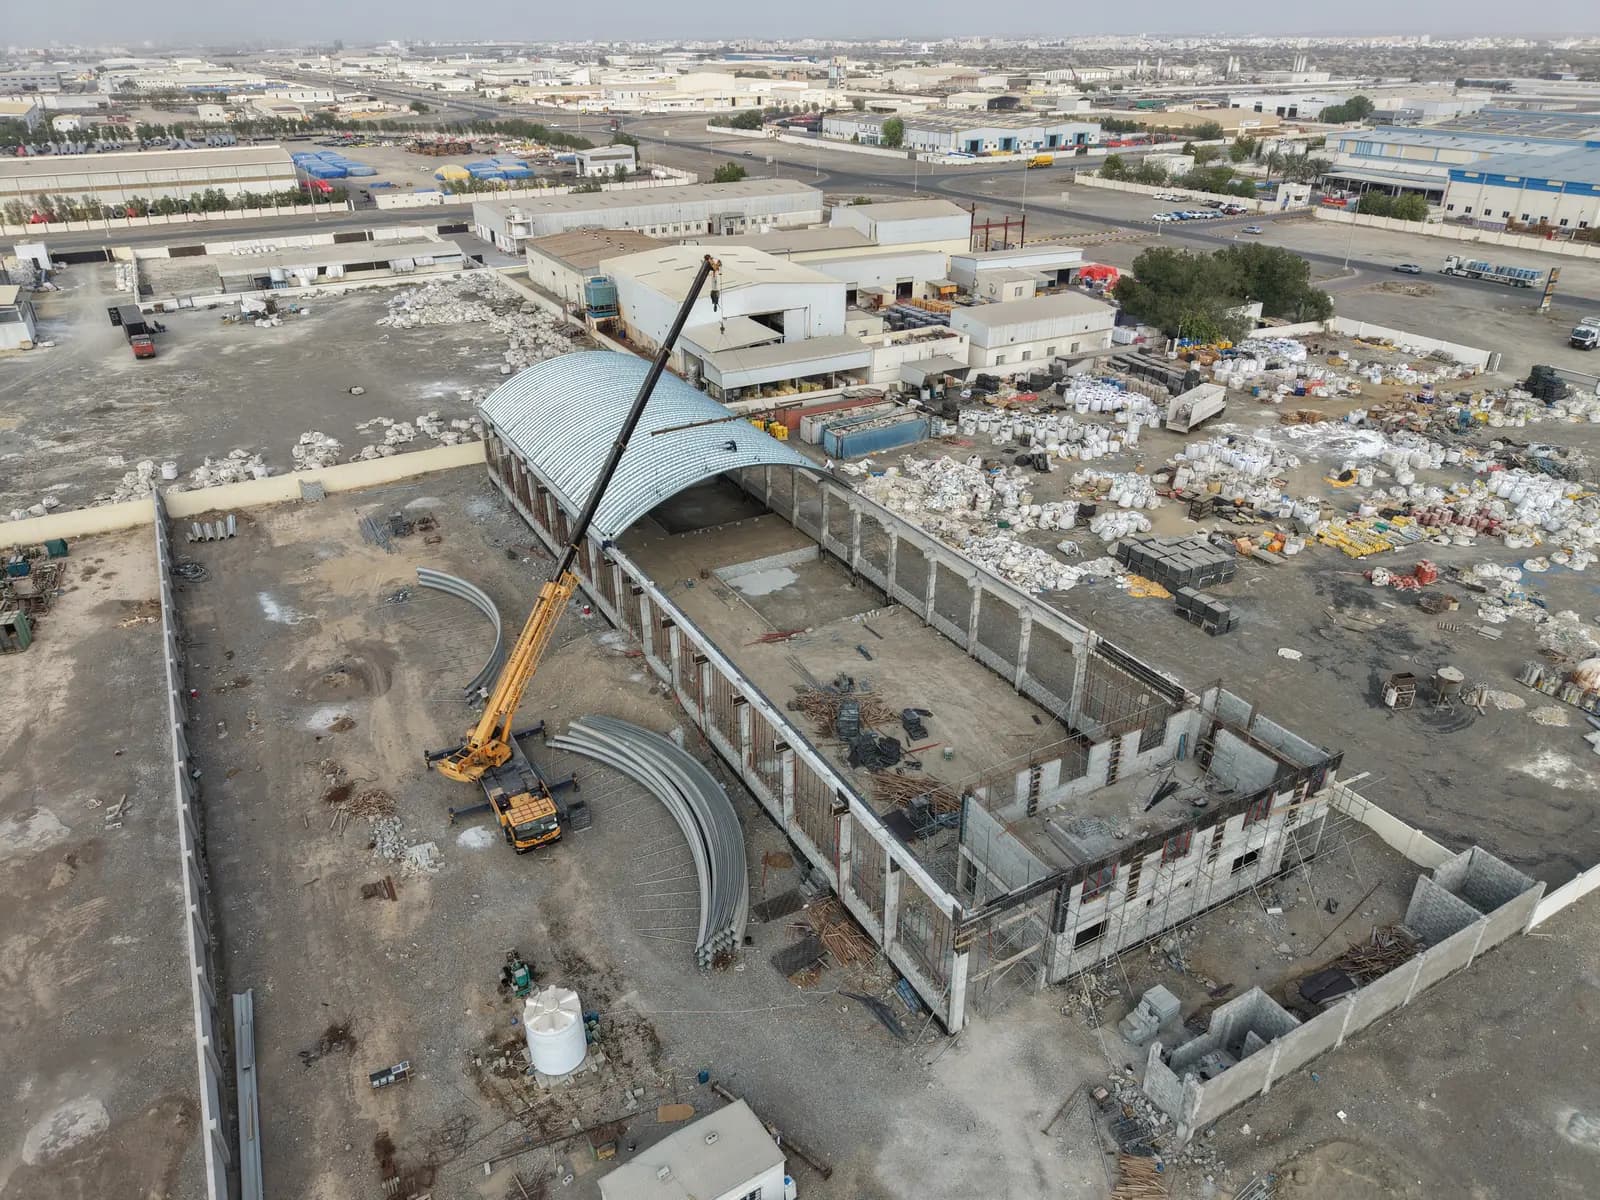 Sohar 650: aluminium foil factory with a 10-tonne craneA 1,500 m² aluminium foil production facility with a 20 m clear span, a 10-tonne overhead crane and a two-storey administrative block in Phase 6 of Madayn Sohar.
What to send for a quotation
Start with the Madayn city, plot number and activity; add the layout or even a marked-up sketch of the machinery and delivery route.
Contact the MAZ team →