Madayn Samail Industrial City, Oman / PLOT 513
Samail 513
The first chapter of MAZ’s construction work in Oman.
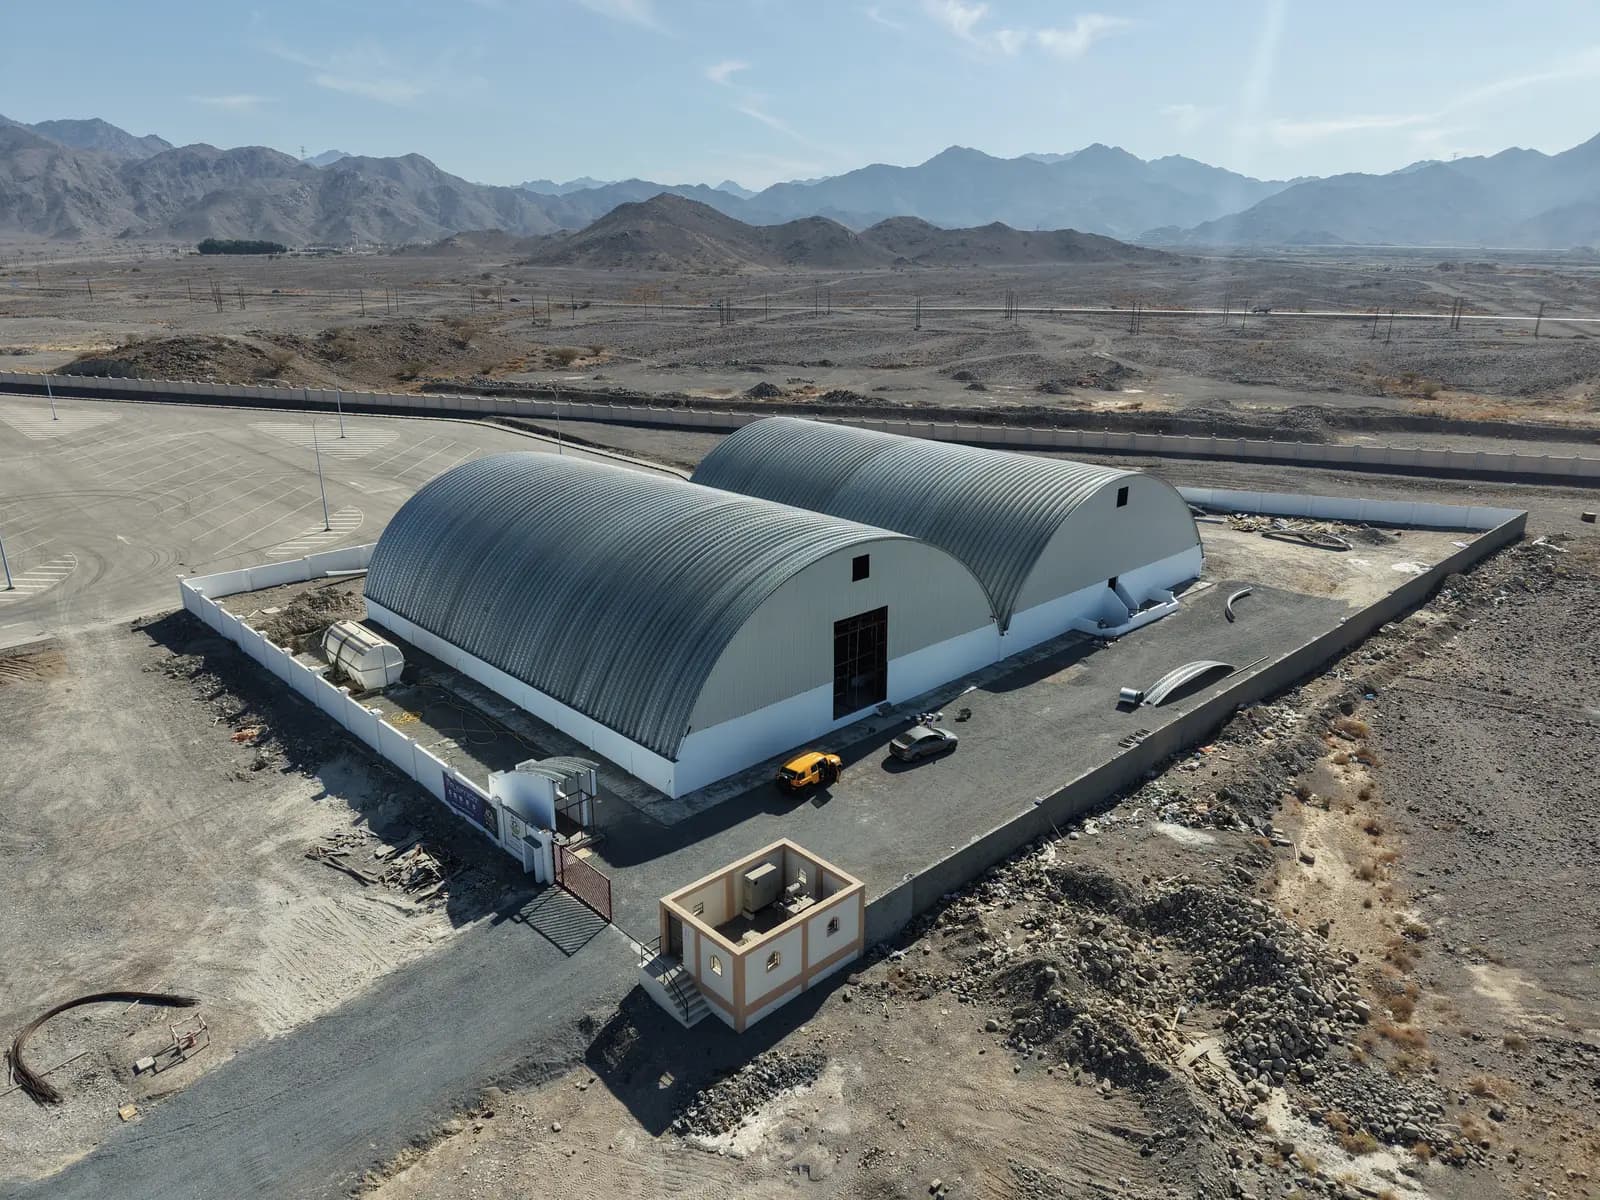
Two halls, each measuring 30 × 40 m
THE PROJECT
Two halls. One important beginning.
Plot 513 in Madayn Samail Industrial City marks the first project carried out by MAZ in Oman. Developed for the production of animal and poultry feed, it comprises two parallel halls, each measuring 30 × 40 m, with a combined area of 2,400 m².
Each hall uses a ground-to-ground K-SPAN arch with a 30 m clear span and a height of 15 m. The twin arrangement creates two substantial production spaces with a distinctive curved silhouette. From lifting the first roof sections to the enclosed halls, the photographs capture the project that began MAZ’s construction journey in the Sultanate.
FROM THE SITE
Inside the project.
6 photographs · Select a photo to enlarge
Site views and construction milestones.