Planning warehouse construction in Khazaen Economic City
A construction brief for a warehouse or light factory in Khazaen: define truck access, usable storage height, fit-out and handover scope before comparing quotations.
Start with the goods, not a standard shed size
A distribution warehouse, a light assembly unit and a temperature-controlled store can have the same floor area but very different requirements. For a Khazaen plot, sketch how goods arrive, where they are checked, how they move into storage and where they leave. Allow space for a loaded truck to approach and turn.
Choose the useful height and roof together
Identify the highest rack or machine and the clear height it needs near the wall. Compare a straight-sided steel structure with an arched K-SPAN scheme using the usable floor area at that height. Reserve space for office access, utilities and any future expansion before fixing the footprint.
What can you learn from other MAZ projects?
The 300 m² Nizwa store is a reference for compact finished-goods storage; the Sohar facility illustrates how a production line and crane change the brief. These are projects in Madayn, not Khazaen. Use the references to describe your operation, then check the requirements of the specific Khazaen plot with the relevant parties.
See the project evidence
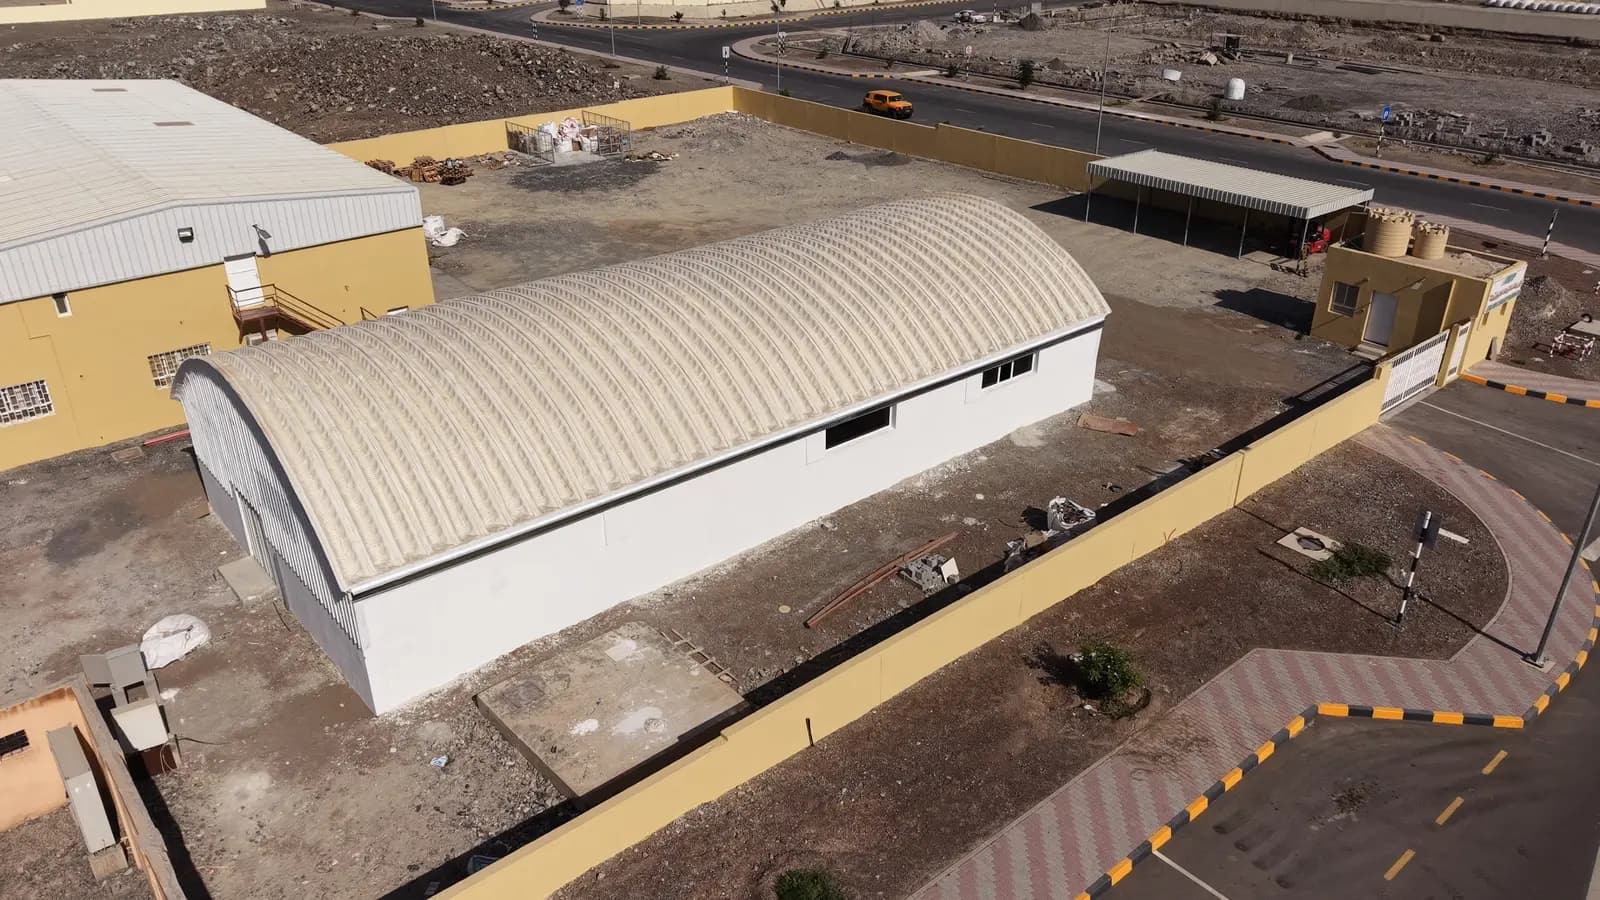 Nizwa 439: warehouse for paper cup storageA 300 m² warehouse for paper cup products in Madayn Nizwa Industrial City — MAZ’s smallest project delivered in the city, measuring 12 × 25 m.
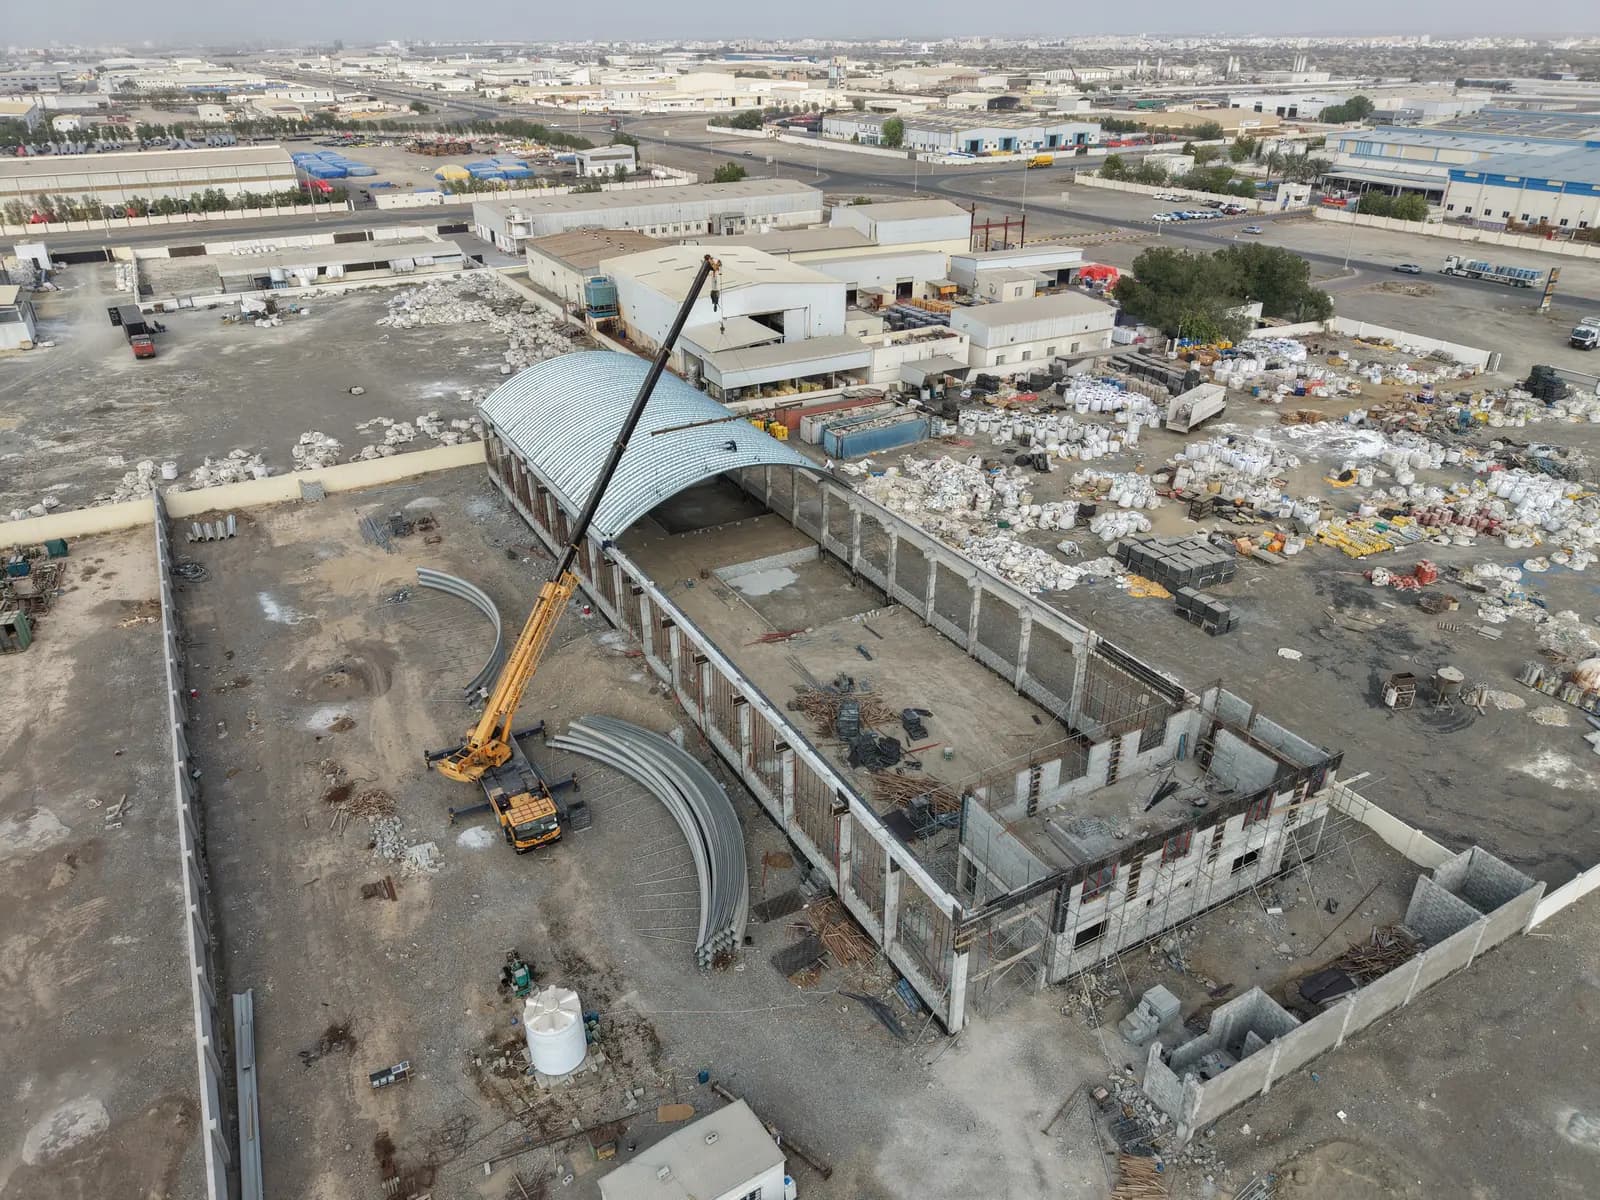 Sohar 650: aluminium foil factory with a 10-tonne craneA 1,500 m² aluminium foil production facility with a 20 m clear span, a 10-tonne overhead crane and a two-storey administrative block in Phase 6 of Madayn Sohar.
What to send for a quotation
For a construction estimate, send the Khazaen plot plan, intended activity, storage or production layout, loading method and the items you want included at handover.
Contact the MAZ team →