Suwaiq, Oman
Suwaiq Events Hall
A decorative gathering space in a green setting.
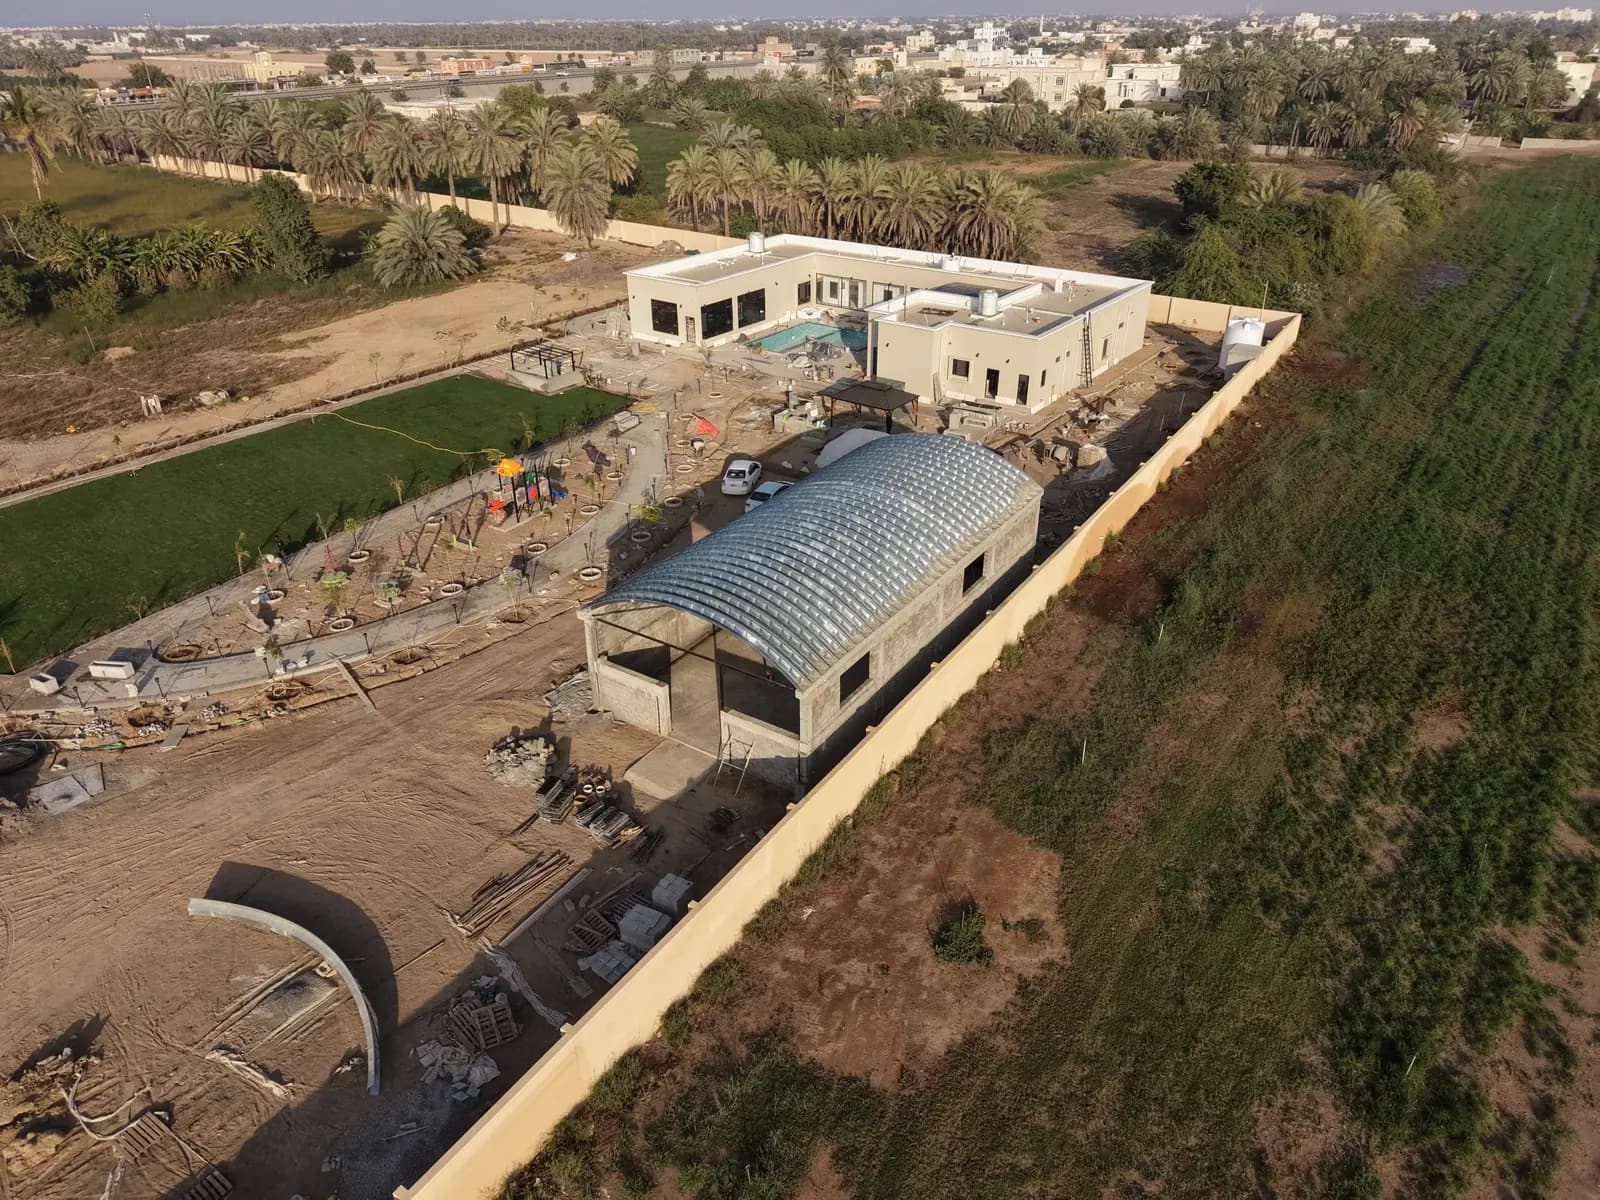
Decorative hall and majlis
THE PROJECT
An arch made for gathering.
Set among the green surroundings of Suwaiq, this project brings K-SPAN construction into a social and decorative setting. The hall and majlis measure 10 m across and 20 m in length, creating a welcoming space for events and gatherings.
The curved roof gives the venue a distinctive architectural form and a spacious interior that can be arranged around different occasions. The project demonstrates how the same construction approach used in industrial buildings can be adapted to a more intimate gathering space. Photographs show the foundations, structural work and roof installation within its landscaped surroundings.
FROM THE SITE
Inside the project.
6 photographs · Select a photo to enlarge
Site views and construction milestones.