Jafnayn Industrial Area, Oman / PLOT 362
Jafnayn 362
A versatile workshop with room to grow.
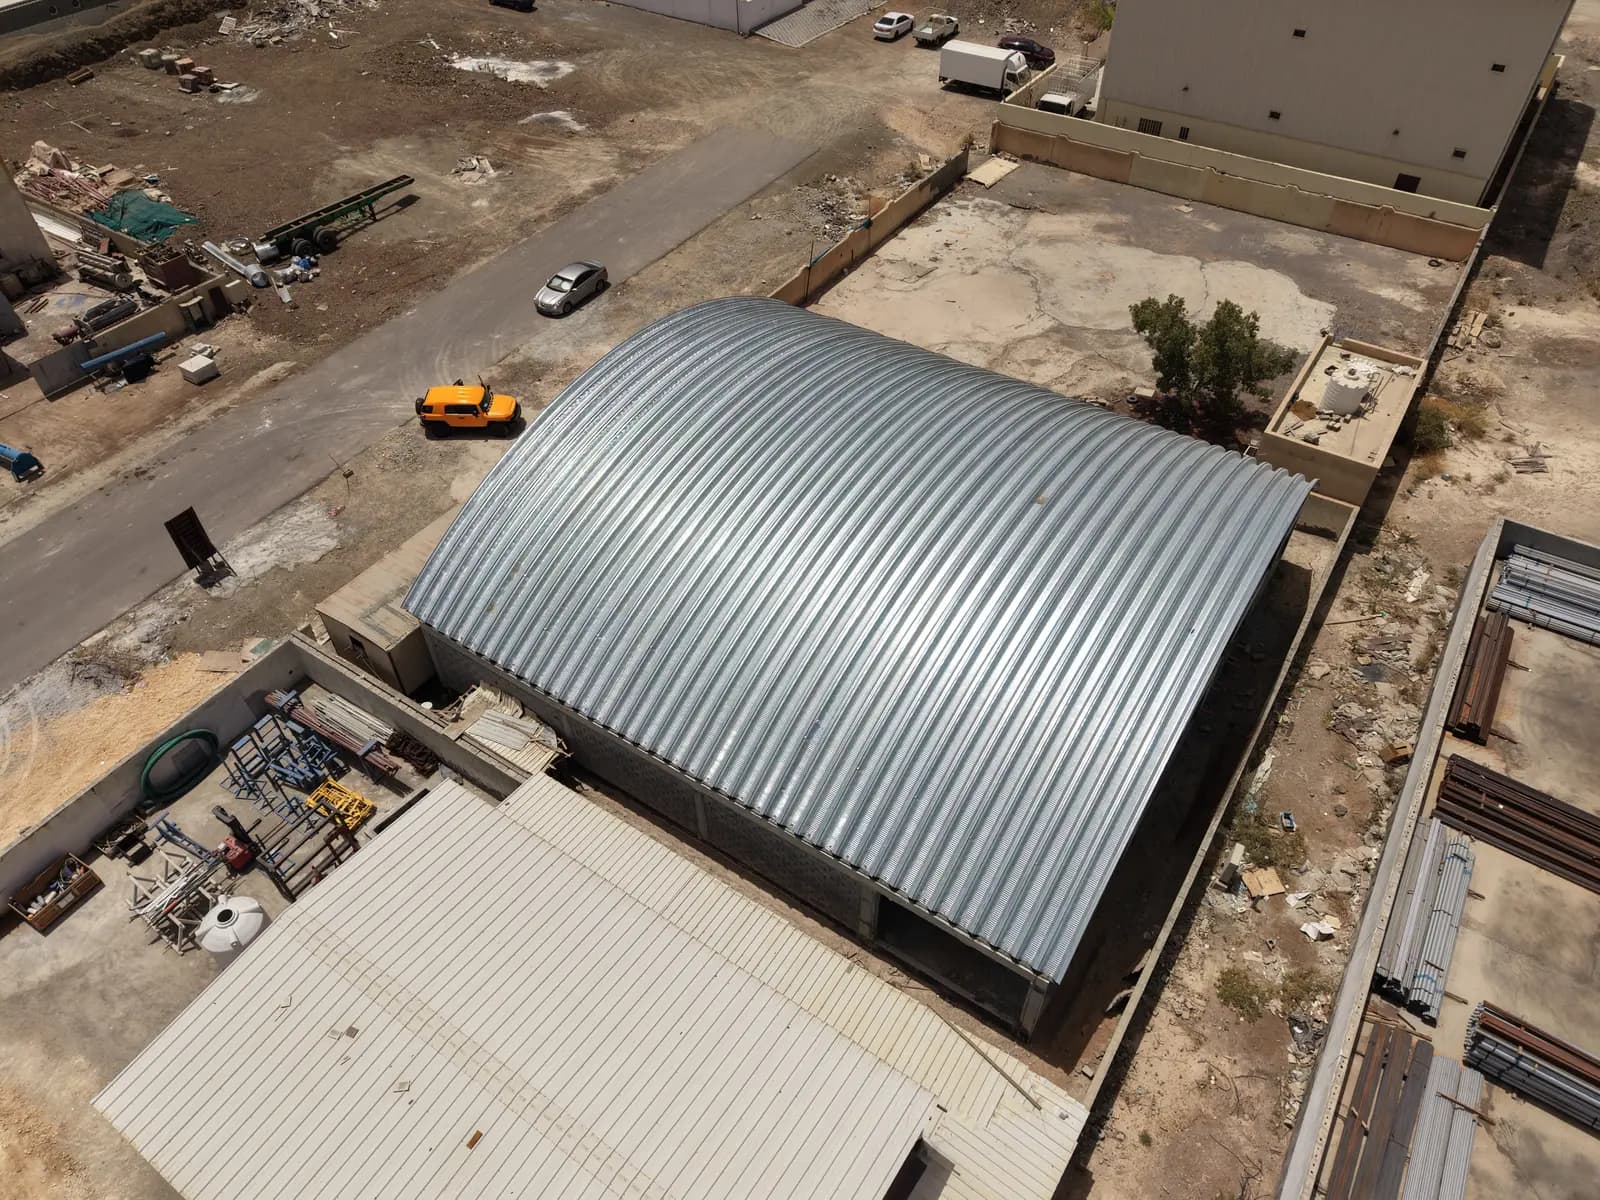
Clear span for flexible workshop use
THE PROJECT
More room for everyday industry.
Set in Jafnayn Industrial Area, this 550 m² project brings a production workshop and light industrial services space together under a distinctive K-SPAN roof. A 25 m clear span creates an open working floor, allowing equipment, workstations and circulation routes to be arranged around the needs of the business.
The building combines K-SPAN roofing with concrete waffle-slab construction and a mezzanine floor. This approach makes use of the building’s height as well as its footprint, bringing additional usable space into a compact industrial facility. The photographs follow the project from foundation work and concrete construction through roof installation and interior works.
FROM THE SITE
Inside the project.
7 photographs · Select a photo to enlarge
Site views and construction milestones.